
Listing by: ONEKEY as distributed by MLS GRID / Listed By: Heather Monachelli, Coldwell Banker Realty - Contact: 914-232-7000
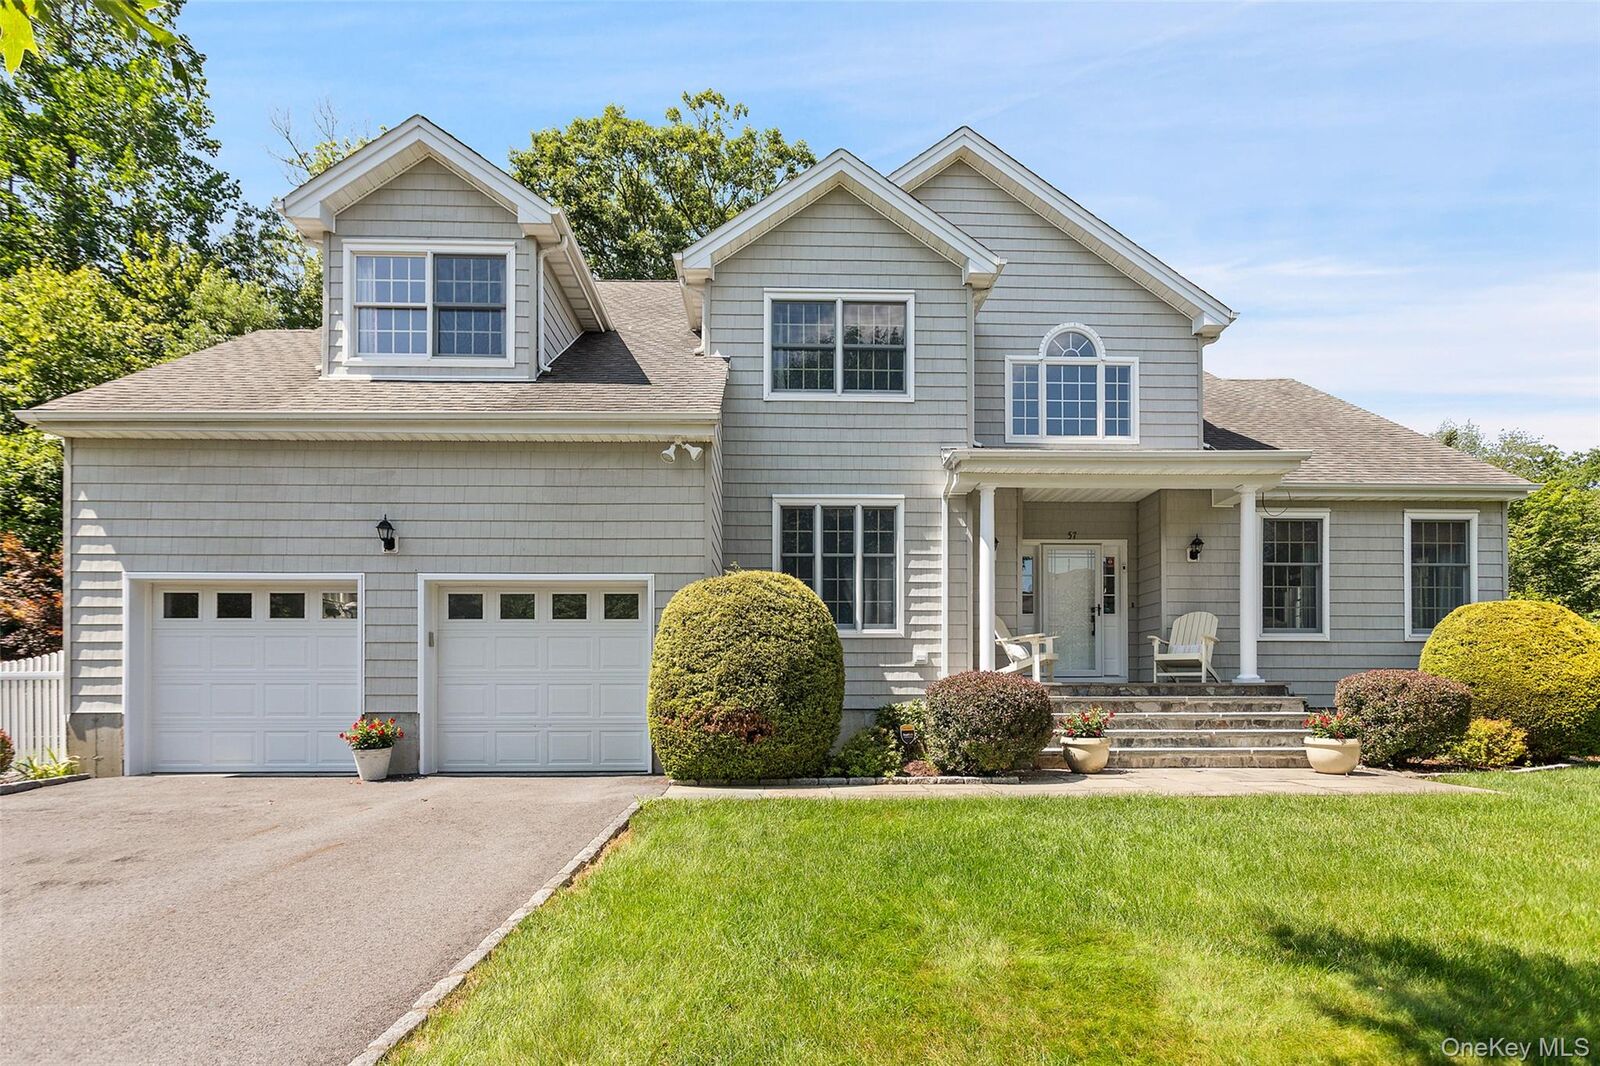
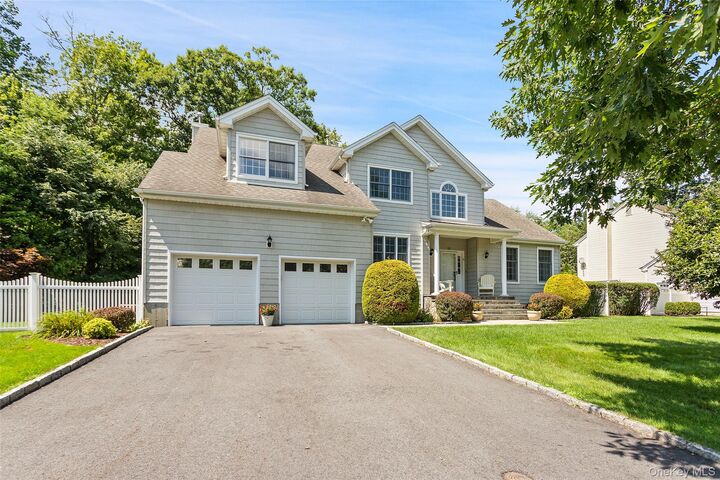
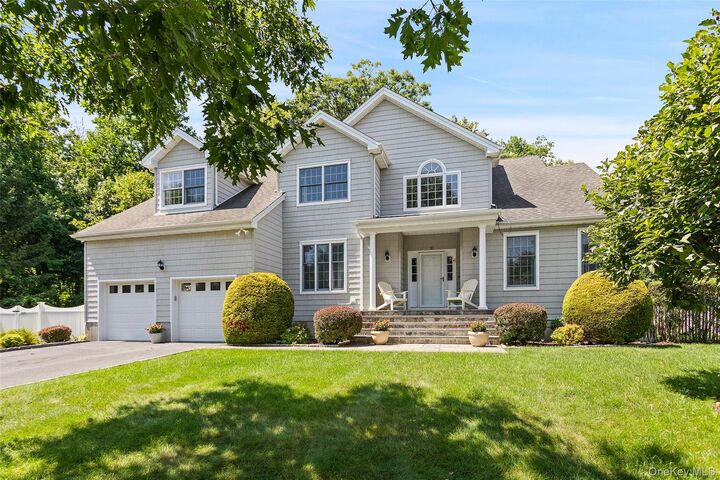
57 Travis Road Baldwin Place, NY 10505
Pending (90 Days)
$1,199,000 (USD)
Description
MLS #:
1028747
1028747
Taxes
$22,800(2025)
$22,800(2025)
Lot Size
0.85 acres
0.85 acres
Type
Single-Family Home
Single-Family Home
Year Built
2003
2003
Style
Colonial
Colonial
School District
Somers
Somers
County
Westchester County
Westchester County
Listed By
Heather Monachelli, Coldwell Banker Realty, Contact: 914-232-7000
Source
ONEKEY
Last checked Oct 25 2026 at 3:54 AM GMT+0000
ONEKEY
Last checked Oct 25 2026 at 3:54 AM GMT+0000
Bathroom Details
- Full Bathrooms: 3
- Half Bathroom: 1
Interior Features
- Eat-In Kitchen
- Entrance Foyer
- Walk-In Closet(s)
- Storage
- High Ceilings
- Chefs Kitchen
- Double Vanity
- Kitchen Island
- Soaking Tub
- Formal Dining
- In-Law Floorplan
- Laundry: Laundry Room
- Built-In Features
- His and Hers Closets
- Primary Bathroom
- Quartz/Quartzite Counters
Kitchen
- Cooktop
- Dishwasher
- Dryer
- Freezer
- Microwave
- Oven
- Refrigerator
- Washer
- Stainless Steel Appliance(s)
- Gas Range
- Convection Oven
Subdivision
- The Preserve At Somers
Lot Information
- Level
- Near Shops
- Sprinklers In Front
- Sprinklers In Rear
- Back Yard
- Landscaped
Property Features
- Fireplace: Family Room
Heating and Cooling
- Forced Air
- Central Air
Basement Information
- Full
- Finished
- Walk-Out Access
- See Remarks
Homeowners Association Information
- Dues: $795/Annually
Utility Information
- Utilities: Underground Utilities, Trash Collection Private, Electricity Connected, Natural Gas Connected, Sewer Connected, Water Connected
- Sewer: Public Sewer
School Information
- Elementary School: Primrose
- Middle School: Somers Middle School
- High School: Somers Senior High School
Parking
- Driveway
- Attached
- Garage
- Electric Vehicle Charging Station(s)
Living Area
- 4,402 sqft
Additional Information: Katonah Bedford | 914-232-7000
Location
Disclaimer: Square footage is based on information available to agent, including County records. Information has not been verified by agent and should be verified by buyer.
Based on information submitted to the MLS GRID as of 10/25/2026 03:54. All data is obtained from various sources and may not have been verified by broker or MLS GRID. Supplied Open House Information is subject to change without notice. All information should be independently reviewed and verified for accuracy. Properties may or may not be listed by the office/agent presenting the information.



The heart of the home is the beautifully updated kitchen, featuring quartz countertops, a custom island with an end-grain butcher block, designer backsplash, oversized sink, and a Viking six-burner range—creating the perfect space for both everyday living and entertaining. The inviting family room is anchored by a striking stone fireplace, and an abundance of natural light, creating the perfect layout for everyday living and effortless entertaining.
Upstairs, the spacious primary suite offers custom-designed closets and a beautifully appointed private bath with soaking tub. The second floor is complete with three additional spacious bedrooms, a generous landing and a shared hall bath, providing comfortable accommodations for family and guests.
The finished lower level is a true extension of the home, featuring 9-foot ceilings, a kitchenette, a full bathroom, and custom built-ins. Whether you’re looking for a media room, home office, fitness space, guest quarters, or an ideal setup for multigenerational living, this level offers exceptional flexibility to fit your lifestyle.
Additional highlights include custom built-ins in the den, laundry room, and lower level, generator, EV charging wiring, a paved driveway, fresh interior paint, and numerous thoughtful upgrades throughout.
Ideally located in one of Somers’ most sought-after communities, this exceptional home offers the perfect blend of luxury, comfort, and convenience.