
Listing by: ONEKEY as distributed by MLS GRID / Listed By: River To Ridge Rlty Associates
22 Greenvale Farms Road Poughkeepsie, NY 12603
Pending (102 Days)
$405,000 (USD)

Description
MLS #:
1013214
1013214
Taxes
$13,867(2025)
$13,867(2025)
Lot Size
0.44 acres
0.44 acres
Type
Single-Family Home
Single-Family Home
Year Built
1957
1957
Style
Ranch
Ranch
School District
Arlington
Arlington
County
Dutchess County
Dutchess County
Listed By
Heather Bragg, River To Ridge Rlty Associates
Source
ONEKEY
Last checked Oct 25 2026 at 4:32 PM GMT+0000
ONEKEY
Last checked Oct 25 2026 at 4:32 PM GMT+0000
Bathroom Details
- Full Bathroom: 1
Interior Features
- Laundry: In Basement
- First Floor Bedroom
- First Floor Full Bath
Kitchen
- Dryer
- Refrigerator
- Washer
- Electric Oven
Property Features
- Fireplace: Living Room
- Fireplace: Wood Burning
Heating and Cooling
- Oil
- Electric
- See Remarks
- Central Air
Basement Information
- Full
- Storage Space
Flooring
- Hardwood
- Carpet
Utility Information
- Utilities: Cable Available, Water Available, See Remarks, Electricity Connected
- Sewer: Septic Tank
School Information
- Elementary School: Arthur S May School
- Middle School: Lagrange Middle School
- High School: Arlington High School
Parking
- Driveway
Living Area
- 1,308 sqft
Location
Disclaimer: Square footage is based on information available to agent, including County records. Information has not been verified by agent and should be verified by buyer.
Based on information submitted to the MLS GRID as of 10/25/2026 16:32. All data is obtained from various sources and may not have been verified by broker or MLS GRID. Supplied Open House Information is subject to change without notice. All information should be independently reviewed and verified for accuracy. Properties may or may not be listed by the office/agent presenting the information.



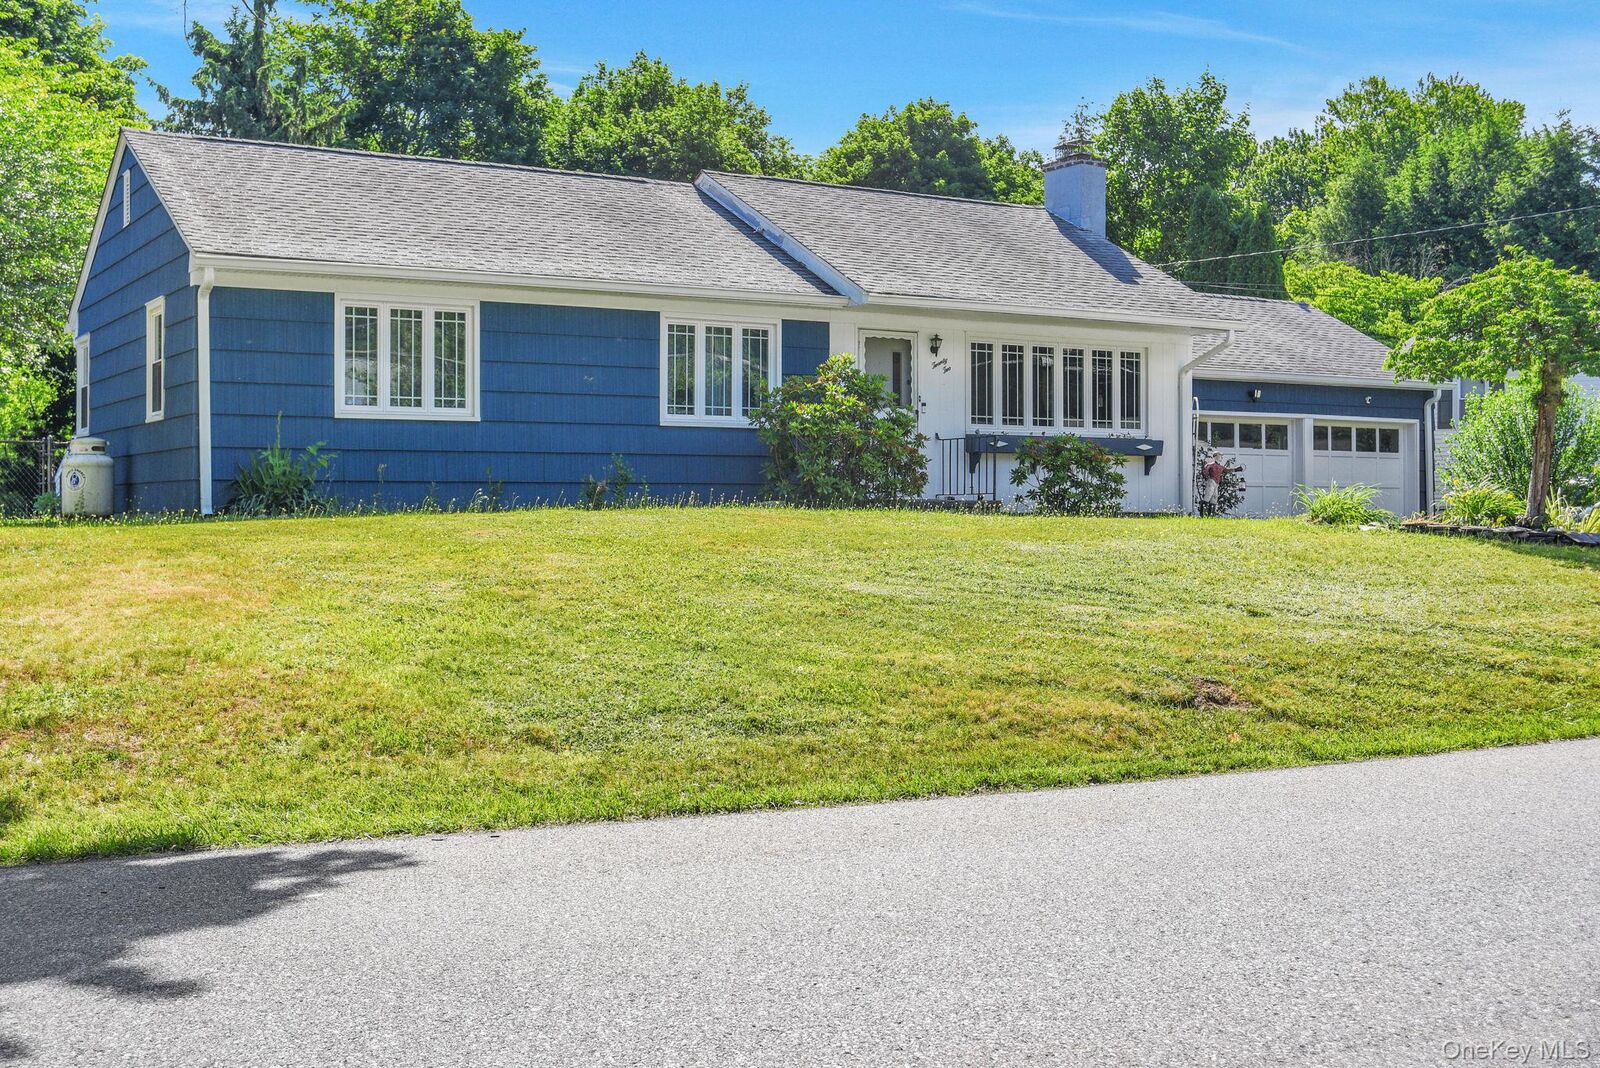
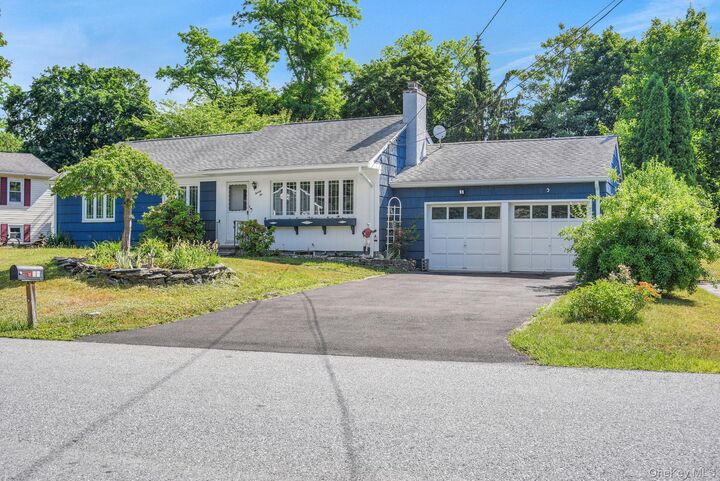
The oversized dining room offers plenty of space for entertaining, while the partially finished basement adds a recreation room with a pool table and cozy propane fireplace. Outside, enjoy the new deck and newly paved driveway.
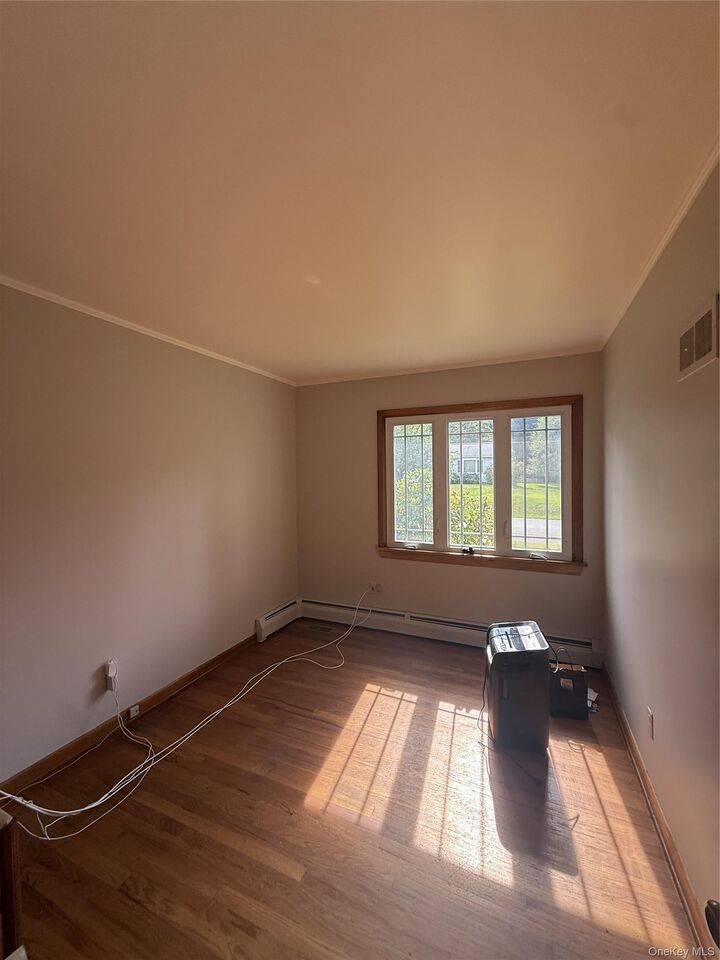
Additional improvements include new windows, central air conditioning, fresh exterior paint, a repointed and newly pointed chimney, a new fire-rated garage door and wall, and a septic system replaced in 2021. Leased solar panels are approximately $60 per month.
Greenvale Farms offers exceptional neighborhood amenities, including a park, playground, creek, soccer fields, tennis courts, basketball courts, and Tuesday evening live music at the pavilion during the summer. Conveniently located approximately five miles from the train station and close to shopping, dining, schools, and major commuter routes.
Come see the space, updates, and neighborhood lifestyle this home has to offer. Some photos have been virtually staged to illustrate the home’s potential.