
Listing by: ONEKEY as distributed by MLS GRID / Listed By: Maryanne Durr, Coldwell Banker Realty; Patricia "Pat" Palumbo, Katonah Bedford - Contact: 914-232-7000
3007 Clearview Street Yorktown Heights, NY 10598
Pending (59 Days)
$925,000 (USD)
Description
MLS #:
998460
998460
Taxes
$17,694(2025)
$17,694(2025)
Lot Size
0.48 acres
0.48 acres
Type
Single-Family Home
Single-Family Home
Year Built
1954
1954
Style
Split Level
Split Level
School District
Yorktown
Yorktown
County
Westchester County
Westchester County
Listed By
Maryanne Durr, Coldwell Banker Realty, Contact: 914-232-7000
Patricia "Pat" Palumbo, Coldwell Banker Realty
Patricia "Pat" Palumbo, Coldwell Banker Realty
Source
ONEKEY
Last checked Jul 26 2026 at 4:19 AM GMT+0000
ONEKEY
Last checked Jul 26 2026 at 4:19 AM GMT+0000
Bathroom Details
- Full Bathrooms: 3
Interior Features
- Eat-In Kitchen
- Granite Counters
- Walk-In Closet(s)
- Storage
- Washer/Dryer Hookup
- Laundry: In Basement
- Chefs Kitchen
- Double Vanity
- Open Floorplan
- Kitchen Island
- First Floor Bedroom
- Formal Dining
- First Floor Full Bath
- Primary Bathroom
Kitchen
- Dishwasher
- Dryer
- Freezer
- Microwave
- Refrigerator
- Washer
- Stainless Steel Appliance(s)
- Trash Compactor
- Gas Range
- Oil Water Heater
Heating and Cooling
- Oil
- Baseboard
- Propane
- Central Air
- Wall/Window Unit(s)
Basement Information
- Partial
- Unfinished
- Walk-Out Access
Flooring
- Carpet
- Wood
Utility Information
- Utilities: Trash Collection Public, Electricity Connected, Sewer Connected, Water Connected, Cable Connected, Propane
- Sewer: Public Sewer
School Information
- Elementary School: Crompond
- Middle School: Mildred E Strang Middle School
- High School: Yorktown High School
Parking
- Driveway
- Attached
- Garage Door Opener
Living Area
- 2,187 sqft
Additional Information: Katonah Bedford | 914-232-7000
Location
Disclaimer: Square footage is based on information available to agent, including County records. Information has not been verified by agent and should be verified by buyer.
Based on information submitted to the MLS GRID as of 7/26/2026 04:19. All data is obtained from various sources and may not have been verified by broker or MLS GRID. Supplied Open House Information is subject to change without notice. All information should be independently reviewed and verified for accuracy. Properties may or may not be listed by the office/agent presenting the information.



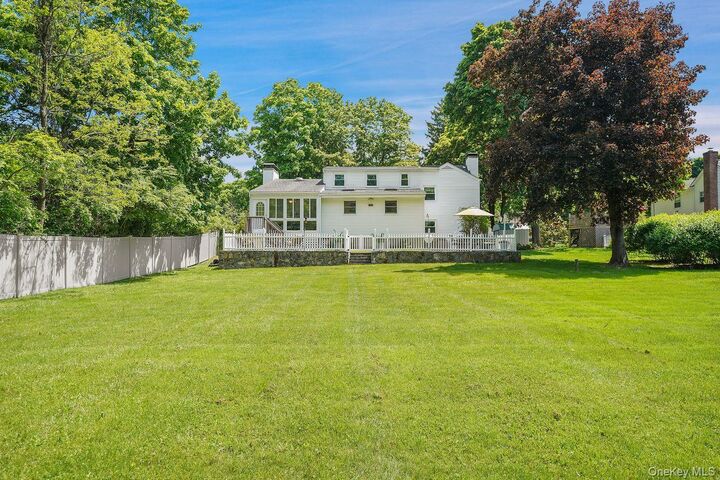
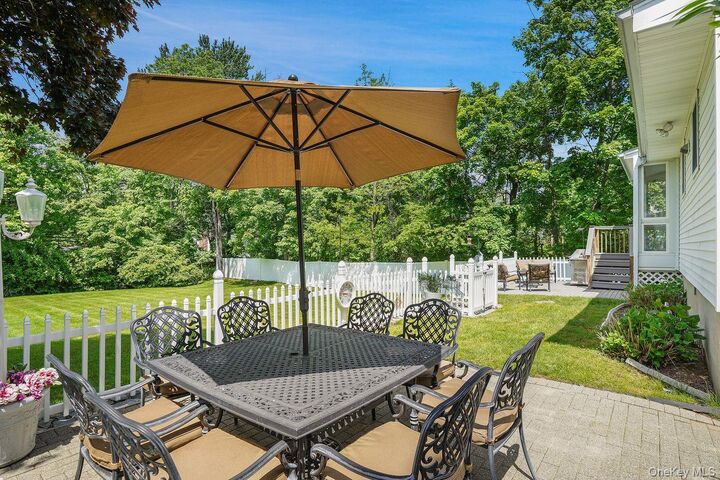
The home features a bright and open layout with generous living spaces designed for both everyday comfort and entertaining. The updated kitchen boasts a large center island, refinished cabinetry, abundant workspace, and access to the expansive living and dining areas. A glass-enclosed rear porch overlooks the fenced patio and backyard, creating the perfect year-round retreat.
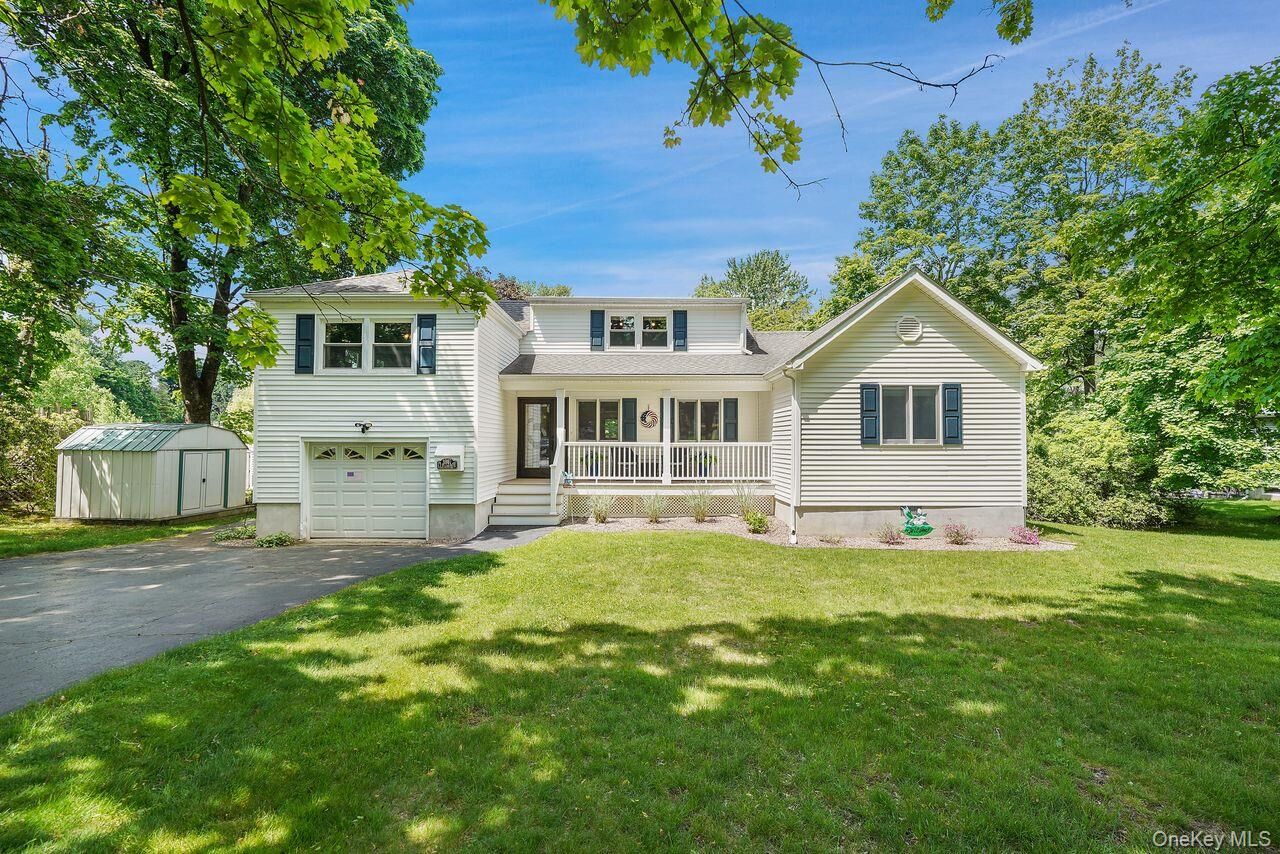
The first-floor primary suite offers privacy and flexibility with double-door entry, a walk-in closet with custom organization system, and a spacious full bath with oversized walk-in shower. Upstairs, four additional bedrooms provide ample room. One upper-level bedroom includes a large walk-in closet and walk-in attic storage access. Hardwood floors, updated windows (2024), a welcoming front porch (2020), town water and sewer, and a one-car garage add to the home’s appeal.
Perfectly located near Yorktown, Shrub Oak, Jefferson Valley, and Mohegan Lake, residents enjoy convenient access to parks, shopping, restaurants, cultural attractions, and recreation, all within the highly regarded Yorktown Central School District (K-3 Mohansic, 4-5 Crompond, 6-8 Strang, 9-12 Yorktown HS).
A home filled with decades of memories, warmth, and care, 3007 Clearview Street offers a rare opportunity to own a truly special property in a beloved community.